2023-08-24

OT: What they think I do meme


A few years back, I ran across this IT meme, and made some equivalent memes that apply my own industry. The original: 

Tech Support

  • What my friends think I do
  • What my Mom thinks I do
  • What Society thinks I do
  • What my Boss thinks I do
  • What I think I do
  • What I actually do


CAD Operator

  • What my Mom thinks I do
  • What my Friends think I do
  • What my Boss thinks I do
  • What Society thinks I do
  • What I think I do
  • What I really do


CAD Manager



Facility Manager

2023-07-11

AUGI Survey Reminders

The majority of responses to the AUGI Annual Survey do come as a direct result of our email blasts (if you are an AUGI member, please check your settings to ensure you receive AUGI Bulletins, which is any news from AUGI, separate from ads).

Just for fun, I thought I would post some of the content from the email blasts that we send out. Yes, they are primarily a call to action, but I also try to include information, in the form of charts from last year, or a snapshot of the current year's survey, that our members might find interesting.

https://www.surveymonkey.com/r/2023AUGISurvey

WIB - Women in BIM is also conducting a survey right now, not affiliated with AUGI, but as long as you're in a mood to take surveys, feel free to jump into theirs

The Global Work Survey:  BIM and digital roles across the built environment (surveymonkey.co.uk)

Salary Survey Launch Email

We have the expected questions about pay and benefits, but there is also a chance to share information on what markets your company serves or what specialty services they offer. Our Hot Topic page has questions that might vary from year to year, in order to explore how (and how quickly) our work is changing.

So that this year’s review can provide measurable and meaningful data, it is important that all AUGI members volunteer a couple of minutes of their time and a little bit of information (anonymously, data is not in any way connected to your user account and will only be reported in broad groups), so that everyone can get an idea of the current state of their industry.

Even if you have recently been laid off, furloughed, or have had reduced hours please take the time to participate (with your most recent full time job details), and indicate your change in employment, because we would like to know that, too.


Reminder Email

Below is a chart of industry representation in the survey so far. Is your field well represented? Please share the survey link with your coworkers and other colleagues and urge them to add to the dataset, which will increase the accuracy of the results.

If you are logged in, you can download results of past surveys here: AUGI Salary Survey Archives. In addition to the Survey review from Melanie Stone, the 2022 download also includes advice from Mark Kiker on justifying staffing increases, and KaDe King on how to negotiate pay raises or starting salaries.

Here are the Top 5 Hottest Jobs last year:


And these are the Top 10 Most Appreciated Jobs last year:


Here are the Top 10 highest paying design discipline specialties in 2022:


And, finally, after you have taken this year’s survey, you might want to get ready to request a raise from your employer, so here are some resources to help you in negotiating salary: Find Your Price and Use the Numbers.

Even if you have recently been laid off, furloughed, or have had reduced hours please take the time to participate (with your most recent full time job details), and indicate your change in employment in those respective questions, because we would like to know that, too.

The encouraging news is that, from responses so far, only 1% of the industry is reporting a reduction in hours, furlough or layoff in 2023! That is an improvement over recent years.

For those affected, please remember to network online to get connected with those companies still hiring, the AUGI careers page, the AUGI forums or our LinkedIn group. You can also list yourself on the AUGI Resource Directory.

Final 2023 Survey Reminder

Voice your company’s experiences with business expansion or contraction, or your own gauge of job security and layoffs. Which markets does your company serve and how do those specialties affect wages and job security. Is AI having an impact? How are staffing concerns and remote work adoption?

In closing, the below images provide a look back over past survey results. at the average salary* for Designers (our most popular job title), as well as the industries who reported the largest raises last year.


2023-06-12

AUGI 2023 Annual Survey

It's that time of year again, folks! The running of the AUGI Annual Survey. Where YOU get to reveal how the industry is really faring.

How secure is your job? How busy is your company? Are you using AI? Are you back to office?

Take the Survey 

Open until July 18th!

(5 minutes, anonymous, results in the September issue of AUGIWorld Magazine)

If you have not taken the survey, please feel free to watch this video where I took the survey and you can hear my dulcet tones talking through my thoughts on how I answered some of the questions.


YouTube walkthrough of AUGI Salary Survey


This image is a snapshot from the 2022 survey, showing average page, and highlighting a couple of facts. Feel free to check the salary survey archives to see past surveys in full.


This is a snapshot of our survey results so far in 2023. Civil/Surveying/GIS has a pretty good lead on participation. If you'd like to see more representation of your industry, please share the survey link with your coworkers and colleagues.


Finally, this is a snapshot of the most common markets served (industry served).

2023-05-29

2022 More Results for the IFMA ITC's Digital Twin Survey

IFMA Survey Summary: Expectations and Reality


Last year, R.O.I. partnered with IFMA’s ITC and Autodesk to run our first annual survey on the state of electronic documentation for building owners and operators. Autodesk recently published a whitepaper revealing the highlights of that survey, demonstrating current state and desired future state. Please download this document and see what the industry has to say!


The 2023 IFMA ITC Annual Digital Twin Survey is running now. The IMFA survey has closed, please keep an eye out for results.

Please take a couple of minutes to chime in with information about your facility.


While you’re here, you might want to check out my prior article on the current state of electronic records and BIM requirements.


What Makes a Digital Twin?


Much like CAFM (Computer Aided Facility Management) and IWMS (Integrated Workplace Management System), what people believe a technology does or should contain is influenced by their respective needs. As a result of this survey, we see that the top component of a Digital Twin is a facility record model.


 Which Elements Are In Use Today?


The prior chart displays what facilities want from their technology adoption, as an end goal. They also shared what elements are already in use. We look forward to monitoring this during our annual surveys and seeing how the industry progresses.



Why Not Digital Twin?


For the respondents not yet utilizing a Digital Twin, a variety of obstacles were revealed. There are many replies citing a lack of resources (whether that be skills, funding, leadership support, or current large projects which would benefit), but nearly half of the negative replies indicate they cannot currently justify a business case.


Dominant Use Cases


For those who shared their expected business case, the most popular is supporting maintenance. Though, visualization for space and workplace management is not far behind. Commissioning a building and execution of jobs are fairly close in popularity as well. Some additional use cases were suggested, strategic portfolio planning, simulation, predictive design, and baseline comparisons.


Anticipated Business Benefits



When we asked, “Does your senior management see value in Digital Twin?”, a resounding 78% affirmed that they have support.


When queried, on a scale of 1 to 5, what are the most valuable benefits you expect from a Digital Twin initiative? All of the suggested benefits ranked strongly, indicating the importance for a wide range of functions. Receiving better deliverables and having an easier time keeping record documents up to date post-occupancy were valued most.


Please keep an eye out on notifications from R.O.I., Autodesk, and the IFMA Information Technology Community (ITC) announcing future results and surveys.


2023-05-24

2022 Results for the IFMA ITC's Digital Twin Survey

IFMA Survey Summary: State of Digital Deliverables

Last year, R.O.I. partnered with IFMA’s ITC and Autodesk to run our first annual survey on the state of electronic documentation for building owners and operators. Autodesk recently published a whitepaper revealing the highlights of that survey, demonstrating current state and desired future state. Please download this document and see what the industry has to say!

The 2023 IFMA ITC Annual Digital Twin Survey is running now. Please take a couple of minutes to chime in with information about your facility. The IMFA survey has closed, please keep an eye out for results.

To prepare you for the next run of that survey, we would like to go over the first year’s questions and results more in-depth:

  • What is your industry?
  • How much of your records are available digitally?
  • Do you require BIM for project deliverables?
  • Why haven’t you adopted Digital Twin yet?
  • What are the essential elements of a Digital Twin?
  • What are the most important use cases you have for Digital Twin?
  • What benefits are you expecting from your Digital Twin adoption?
  • Where are you in the process of digitizing your portfolio and asset records?
  • How are you planning to maintain your Digital Twin?
  • Do you have support from Senior Leadership?
  • Do you believe a single vendor can provide adequate features for your needs? 

Who Participated

The responses to this survey came from a variety of job roles across the industry, however, the majority came from Facilities Management and Corporate Real Estate Professionals. More than twice as many building systems (MEP/FP) AEC Professionals participated compared to Architectural.


To give you an idea of the type of work those roles specialize in, see the chart below.

Industry representation covers a wide variety of market specialties. Financial Services had the highest level of participation (16.8%), but Education (14.3%) and Commercial Real Estate (13.7%) were not far behind.


Current Electronic Records

Whatever goals we set for the future; it is important to assess where we are currently. The chart below illustrates what percentage of respondents reported having 50-100% of their documentation available electronically.


BIM Requirements

If applicable, do you require BIM deliverables for your new construction and/or renovation projects?

The answer is yes!

If you are wondering why BIM might be required on some projects, but not others, within the same facility, there can be a variety of reasons. Some might be budgetary, any projects over X amount will have room for documentation, but smaller ones may not. Renovations that only involve finishes but not MEP or structural components would also be a reasonable exception.


Long Term Digital Twin Management

When assessing whether or not a single software vendor was capable of providing a solution platform, 73% of respondents stated that they think it is possible.

Once a platform is selected, one needs to determine who will be responsible for maintaining their records over the long term. A majority (66%) of Owners intend to manage their Digital Twin in-house, whether than means utilizing an existing resource or expanding a team to hire specifically for those skills. Only 17% of respondents intend to outsource that work to a consultant at this point.

Please come back and read our next article on what facility owners and operators expect from a Digital Twin initiative, and where they currently stand with the various components of their smart buildings.


2022-12-07

Tutorial: Creating a Basic Revit Model for Digital Twin testing

My company, R.O.I. Consulting Group, does Facilities consulting for a few IWMS and workplace management solutions. Not only are we using Autodesk Tandem for ourselves, we will also be coaching our clients through implementations or just Proof of Concept (POC) efforts.

So, let's say you want to try out Tandem without trying to justify expenses and write up RFPs and hire consultants, etc and just do it yourself.

First thought is that, at this point, Tandem will accept .rvt and .ifc formats only. 

If you don't have a Revit model yet, but want to proceed with testing, just download a trial of Revit LT and trace it. Eventually, you will want to have a full version of Revit, but if you need something to show people in order to get funding, this is a perfectly good place to start.


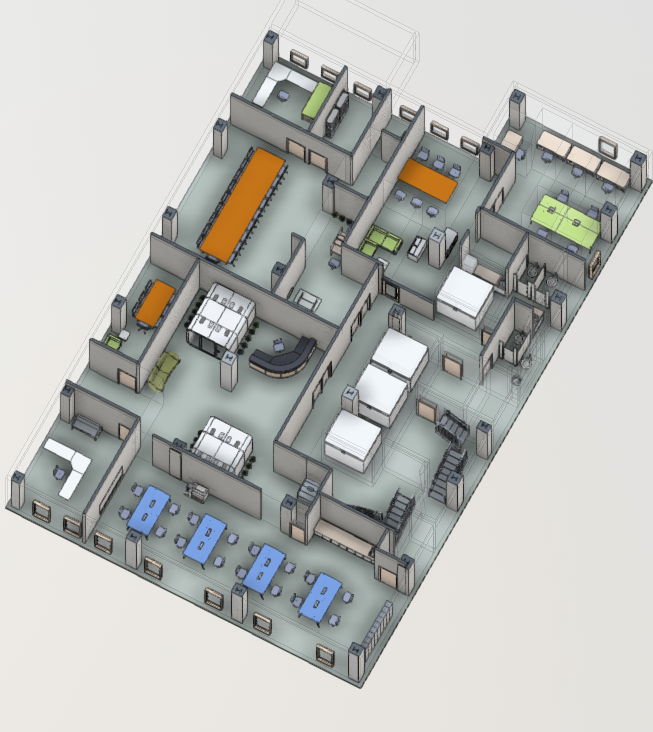
This is the current model of our offices, after I tweaked it and loaded it into Tandem. I'll add MEP components at some later time.

Following are the steps you can take to make a simple Revit model of one of your locations to start with. DISCLAIMER: To any design and construction side folks... we are not building from this, it is already built, please don't come at me for the lack of precision. I'm not showing how to design a project (because that is outside of my skillset). 

Creating a Revit Model for Tandem from a CAD Floorplan:

1.       Open Revit LT and create new project from Commercial – Imperial template

2.       On the Insert Tab, click Link CAD or Import CAD

3.       Navigate to your CAD file and select it.

TIP: Drag a folder from the navigation list to the shortcuts panel on the left, to make it easier to find your way back to this directory next time. (or click the Tools dropdown on the lower left of this dialog box to add this directory to Favorites or the shortcuts panel.) This tip works in AutoCAD and other Autodesk software.

4.       On the Architecture tab, click on the Wall dropdown to select Wall: Structural and trace the exterior walls and any known load-bearing walls in the floor plate.

5.       On the Architecture tab, click on the wall dropdown to select Wall: Architectural and trace the remaining walls on the floor plate.

6.       Add the columns to your model. This can be accessed through the Structure panel of the Structure tab, or the Build panel of the Architecture tab. Though on the structure tab, you are automatically selecting a structural column, on the Architecture tab, you must select between that and architectural columns.

a.       Start with the structural columns, as pictured on the right

b.       Then add Architectural columns where needed, as pictured on the left


7.       On the Build panel of the Architecture ribbon tab, click Door and insert doors where appropriate.

8.       On the same panel, click Window to insert windows where appropriate.

TIP: To hide your floorplan and assess the current state of your drawing, go to the Graphics panel of the View tab and click on Visibility / Graphics.

Navigate to the Imported Categories tab of the Visibility/Graphic Overrides for Floor Plan dialog box and uncheck the option ‘Show imported categories for this view’.

You can also control visibility by layer.

Click Apply and OK to save the settings.

Let’s compare the before and after below. You can see we still need to add casework, furniture, plumbing fixtures, and the Room objects… and I missed 3 Architectural columns I should have placed.

9.       We should first add Floor > Floor: Architectural from the Build panel of the Architecture tab. It will prompt you to select the bounding walls of your floor plate and will generate the floor object for you.

10.   For the casework, go to the Insert ribbon tab and the Load from the Library panel and click the Load Family button.


I’m going to keep things simple and choose base cabinets and some countertops. Feel free to check the standard families and replace the generic ones with something that reflects what is actually built out in the space. You might also find a site like BIMObject useful in locating a variety of furniture, fixtures, and other Revit families.

11.   Once your families are loaded, use the Project Browser on the left side of the screen to find your item, expand any available options, then right-click on that option and select Create Instance from the menu.

12.   Add elevators and other building components as needed.

13.   Follow the steps for creating a Room object here. You’ll want to make use of the Room Separator tool, to add bounding lines to any spaces without doors to break them up and to cubicle areas. And then use the Room tool to add the final room object with the remaining space around the cubicles. 

Wondering why I insist on polylining (sic) cubicles? 
I explained the reasons in this article. 

14.   Update the room tags to reflect the type of space and the room numbers being used, by clicking on the tag text.

15.   Under the Room and Area panel of the Architecture tab, click the down arrow to access the Color Schemes function. You can shade the rooms by Name or other parameters.

16.   Once you have your scheme established (it should be generated automatically, but you can adjust colors and hatches if you like), you will need to enable it in the Graphics pane on the left, using the Color Scheme field.

17.   Now it is time to upload our model to Tandem. Open your project from the home page, click the Files button on the left and select Import Model. We should not have any Phases to choose between in the new model we created, so all we do is name the floor in the Label field.


Now you have a basic model. You can go back and tweak things as you notice issues. 

For example, our lobby couches had been moved, and one of the elevators was facing the wrong direction, and some walls are glass instead of drywall. 

It is super easy to replace a model in Tandem once you have modified it. Just click on the name of your model in the Files tab and you'll get the Update Model dialog box. 


Video Tutorials

Get Started with Tandem - https://intandem.autodesk.com/resource/get-started-with-tandem/

Create a site, import model, work with filters to look at elements, add template to help with assets

Capture Asset Data - https://intandem.autodesk.com/resource/capture-asset-data/

Specify a facilities template and map assets, it applies parameters and counts as tagged assets

Capture data – select assets in viewer and assign data in properties panel

Working with the Inventory in tabular format (can export/import data using Excel)

Defining Tagged Assets - https://intandem.autodesk.com/resource/defining-tagged-assets/

  • Asset is an object (furniture, equipment, door)
  • Parameters are properties we want to track (installation date, mfr, warranty end date, etc)
  • A group of parameters is called a Parameter Set
  • Classification – way to categorize objects, we can create what we want or use existing (master format, uniformat)
  • Different types of facilities might have different data needed
  • Can apply parameter individually by Element or as a group by Type
  • We create a template and include the classifications and parameters to include

Specify Data Requirements - https://intandem.autodesk.com/resource/specify-data-requirements/

2022-10-17

Digital Twin Webinar October 19th - IFMA

I was fortunate enough this year to be asked to help prepare a survey on Digital Twin with Autodesk and the IFMA Information Technology Community. This will be an annual survey, so please keep an eye on our social medias when we announce the survey run again next spring.

Announcement for webinar, with speaker names and photos

It is a panel discussion, which I will be moderating. We will hear from a variety of viewpoints, because digital twin (much like IWMS) is going to vary based on the needs of each use case and user.

During the Webinar, I'll briefly review some highlights of the 2022 IFMA Survey on Digital Twin, then we have some major topics we will cover. There will also be time at the end for Q&A from the attendees.

The whitepaper detailing the entirety of the survey and key takeaways will be published at a later time, I will share when it becomes available for download.

  • Melanie Stone - Representing Facility Owners and Operators
  • Mark Mergenschroer - Representing Design Software (but a past Owner himself)
  • Erik Jaspers - Representing IWMS Software
  • Chris Lorrain - Representing the Civil Industry and Laser Scanning
  • Brett Spindler - Representing IT/OT (or IoT)

IT/OT convergence is the integration of information technology (IT) systems with operational technology (OT) systems. IT systems are used for data-centric computing; OT systems monitor events, processes and devices, and make adjustments in enterprise and industrial operations.


Register for the Webinar here: https://us06web.zoom.us/webinar/register/WN_-smRy_GpSRaCC_GWZFUTIw

Thank you to IFMA ITC, Autodesk, and R.O.I. Consulting for sponsoring this survey and webinar!

2022-06-23

Revit and Room Bounding for Cubicles and FM

A few weeks ago, I was tagged in a thread on Twitter. 

A designer, seeking to improve processes and workflow, was asking how to improve their client's method, because they felt it could be done more effectively. 

That's the type of seeking I LOVE to see. 

Except... the client was already doing what they had to do for their lifecycle and could not change it.

The question came down to cubicles, and storing data related to it. He felt that the addition of rooms/room bounding lines was labor and effort that was not necessary. But, I was able to confirm for him... 

Cubicles need to be rooms. 

Why? 

Glad you asked. 

When a Facility Owner / Operator connects their Revit Model to their IWMS [disambiguation], the room records in Revit will connect to the room records in the target database. 

Everything in asset management systems start with a room record.

The reason Facility Managers specify design output / handover / deliverables in .RVT or .DWG is that their CAFM has a plug-in that installs with either of those programs (and those programs only), which connects known entity types in Revit with specific tables in the IWMS.

Any data that are a part of those specific types of entities in Revit, will populate as metadata into the appropriate records (and all of their interconnected tables) in the database.

It was only through a mutual connection that I was randomly brought into this conversation to speak for the owner's side. So, please... ask your FMs WHY before you go assuming they are wrong in their approach and move forward with your ideas for improvement after that point, if they are still needed.

Your data has SO MUCH LIFE beyond the construction or renovation you are currently working on. And sometimes, a little more effort is necessary to fit with our myriad other systems, but it makes less effort in the long run throughout the lifecycle.

Also, do not ask the PMs on the client side about BIM standards, they have high turnover and don't know why the FMs do 99% of what they do. If you want an actual answer, find the SME in the receiving facility, working with the CAFM, they'll be able to tell you. 

Curious about the roles and responsibilities on the post-construction side? 

I explain PMs, FMs, SMEs and other related groups in this article. 

There was an Autodesk Discussion Group thread ages ago (intended to be working with FMDesktop but it still applies) to how we need cubicles to be Rooms in Revit today with ARCHIBUS or Maximo or Tririga or FM:Systems FMInteract et al. if you would like to verify what I have stated here.

Want to learn more?

You can listen to this podcast where I discuss document handover for facilities clients. 

For further information on who the owners are, and how they access and utilize your data throughout the lifecycle of the building, please see this video presentation.

Here are two back to back presentations on BIM in FM, the first speaker is from Penn State. We did not collaborate beforehand, but both of our presentations aligned. THESE are the issues important to FM.

Lastly, I'll point you to this podcast episode of BIMThoughts on how Facilities is more than just HVAC. Having multiple people involved in the discussion, it is a far more organic discourse and touches on a variety of facilities concerns.

Story time!

This specific (massive) renovation project was back before I mandated BIM in my facility, so we were only discussing AutoCAD deliverables, but serves as a perfect example of communication saving time, and lack of communication wasting time:

Contractor #1: Asked me why we needed layer standards and why we needed one plotted output sheet per dwg file.

A1: we need layer standards so we can quickly identify and merge content, or quickly locate specific items during an emergency (I worked in a hospital). 

He countered with, do you merge the sections and details into those plans? Do you search for layers in sections and details?

No. No we do not. Sections and details are searched for by their identifier and not merged. BAM, he saved his team a load of effort, because he could skip schedules and details and sections that did not matter to us (which I noted in later revisions of the standards). 

A2: We needed one plotted output sheet per file (example Sheet M1 is one file, Sheet M2 is another file), because we used a document management database. Any of the 200 people on the maintenance staff could filter through a dozen pieces of information and drill down to just the 'blueprint' that they needed. They click the link and that specific file comes up and they can access it through a DWG viewer quickly and easily, in case of emergency. 

No worries, he ran some type of script that duplicated his files and then removed all but one of the layout tabs, bam, one layout tab per file.

Contractor #2: Never spoke to us at all. Just told their PM who told our PM that the CAD standards were stupid and unattainable and would take over a year to complete, etc. 

That PM (I'm looking at you, Leslie Hoffman! <3 ) called a meeting with their designers, both PMs, and me to talk it out face to face.

A1: Layers are impossible to translate with any speed or accuracy. 

... they were renaming them by hand. 

Never used a layer translator or script or anything. I told them point blank that Contractor #1 had completed all of their revisions in less than 2 weeks, though their scope was larger. I delicately suggested they should hit Google or ask me for suggestions on how our other contractors are handling their compliance. (As an aside, EVERY design team, should have at least one person on staff who is capable of scripting changes on a large scale. That's why we have computers instead of drafting tables these days, for efficiency. I shouldn't be the one responsible for teaching my contractors this stuff, FMs have other things to do.)

A2: Cropping model space to meet the single layout requirement was impossible with any speed.

~blink blink~ 

They took (and I could see where they'd think this) our requirement for document management regarding a single layout to mean that not just layouts were being manipulated but what they showed in model space. Model space was not ever mentioned in my documents (I later added clarifying language that only Layouts applied, modelspace could remain the same without impacting us). 

BONUS ANSWER: They did not ask, but it was worth stating, our RFP included our specs for deliverable, it was part of a bid, and was available to them from before the project even started. Why were those standards not read until handover?

They could have started out using AIA layering and ensuring their pipe labels were done correctly, instead of going back to fix it later. Set up one template file up front that complies, and use that for everything dealing with our projects. Easy-peasy at the end.
2022-03-11

Job Search Dos and Do Nots

I do the annual surveying of the design industry, which includes questions about salaries, job security, benefits, etc. Consistently, year after year, 80% of people say they got their jobs through someone they knew, not through just cold applying to jobs.

Aka, networking!

image from forbes
How DO you get started in networking?

  1. Get to know your local design community. Are there autodesk user groups or trade organizations? Join them. 
    • Show up, ask questions. If you can, answer questions.
  2. Display your knowledge. If you can present in public, offer to present to schools or local educational events (the AIA, AGC, etc). 
    • If not, contact someone who blogs about your industry and ask if you can write a guest post, they’ll appreciate having content written for them, and their readers will hear your name, and their network might share your topic with others.
  3. Not up for talking or don’t have an article topic in mind? Hit up some forums or social media hashtags and try answering questions. 
    • Even if you cannot answer them, commiserating or clarifying their questions can still help you develop a reputation.
  4. Ask folks which skills are most in demand? 
    • I tend to find that folks around me who have designed MEPFP components are very rare, so studying up on that can help you find these jobs to stand out in, and they pay more than a lot of other specialities.

How about some DO NOT dos?

  1. Do not post on forums “I’m looking for a job”. 
    • You will most likely get deleted, and no one cares if you’re looking for a job, they care what you know and can help them with, and that you can read the rules of the site you are using.
  2. Do NOT cold contact hiring managers or internal recruiters, or try to pressure your mutual contacts to pass on their information. 
    • That is completely unprofessional and not respecting of the person’s time.
  3. If you do have a friend inside a target company do NOT apply to a job before talking to them.
    • Their HR Software might have a referral engine that depends on them making the referral first, so that if you apply first and then ask for a referral later, they cannot do it.
  4. Do not be invisible online. Have a LinkedIn profile at the very least, WITH a photo. 
    • Almost everyone in HR and a lot of hiring managers will Google you and be suspicious if you have zero online footprint.
  5.  Do NOT add people on LinkedIn and then immediately slide into their DMs with 'who can you introduce me to'? 
    • I know finding a job is your priority, but you need to build a relationship with people before asking them to perform uncompensated labor for you. 

The main thing to keep in mind is that people do not hire someone for skills, they hire people they will want to work with. If you get along with them, and have a good reputation, you will find it much easier to discover opportunities.


See other online networking tips here: 

How to keep up with social media

How to get started with social media

2021-06-25

What a Facility Owner wants you to know

    I cannot count how many times I have spoken to the AEC industry on a perspective from the Owner's side. It is so important to have our voice heard, for design teams to learn from us as we learn from them and we meet together to create a sustainable lifecycle for our buildings and data.

    But with the last team who approached me, I was not sure what to present on, and the organizer, Karen Kensak, suggested something like Digital Twins. I was like, UGH not another shiny technology, when people do not even deliver what they are contracted for most of the time. 

    So... that became the topic of my conversation. They do not record their presentations, so I decided to record my own and post it, because it is a really important discussion. 

    Behind every technical analysis I have responded with over the years, is a disappointment that most design teams are not consistently meeting contracted requirements. 

    Yes, I lay plenty of blame on the Owner's side, from the PMs not understanding or caring to Finance closing out books and sending out final payments before requirements have been met... but just because someone lets you get away with something, does not mean you should.

    If you do not care to watch an entire video, and prefer podcasts instead, I did touch on some of the same topics (although a little less forthrightly) on an episode of BIMThoughts last year. After hearing the playback of that interview, I felt I should make a presentation addressing how I always dance around the real issue for us owners, but did not get around to it... until today.

    We have such passion and energy in our industry, among those of us who share knowledge. But not everyone is like us. They do not understand or do not care or have too many time pressures, whatever the issue is, if we close the loop, it will benefit all of us.

if you do not see a video embedded here, try switching your browser to "View Web Version" or click directly on this YouTube link. 

    Not only will it make the next renovation easier, faster, and cheaper for all parties involved, it should help our economy as a whole. As I refer back to (yet again) the NIST study that shows that there are billions of dollars of lost information in our industry every year, most of which is borne by the capital facilities portion, aka, our clients.

    I also mentioned in my talk, the article I wrote about the 'alphabet soup' of acronyms for FM, so here is the link: TLA/FLAs for FIM/IWMS


Facilities Management Q&A forum: https://www.augi.com/forums/forumdisp... Salary Survey 2021 https://www.surveymonkey.com/r/2021AUGIsurvey Are you looking for a new job? https://www.surveymonkey.com/r/2021JobSearch